

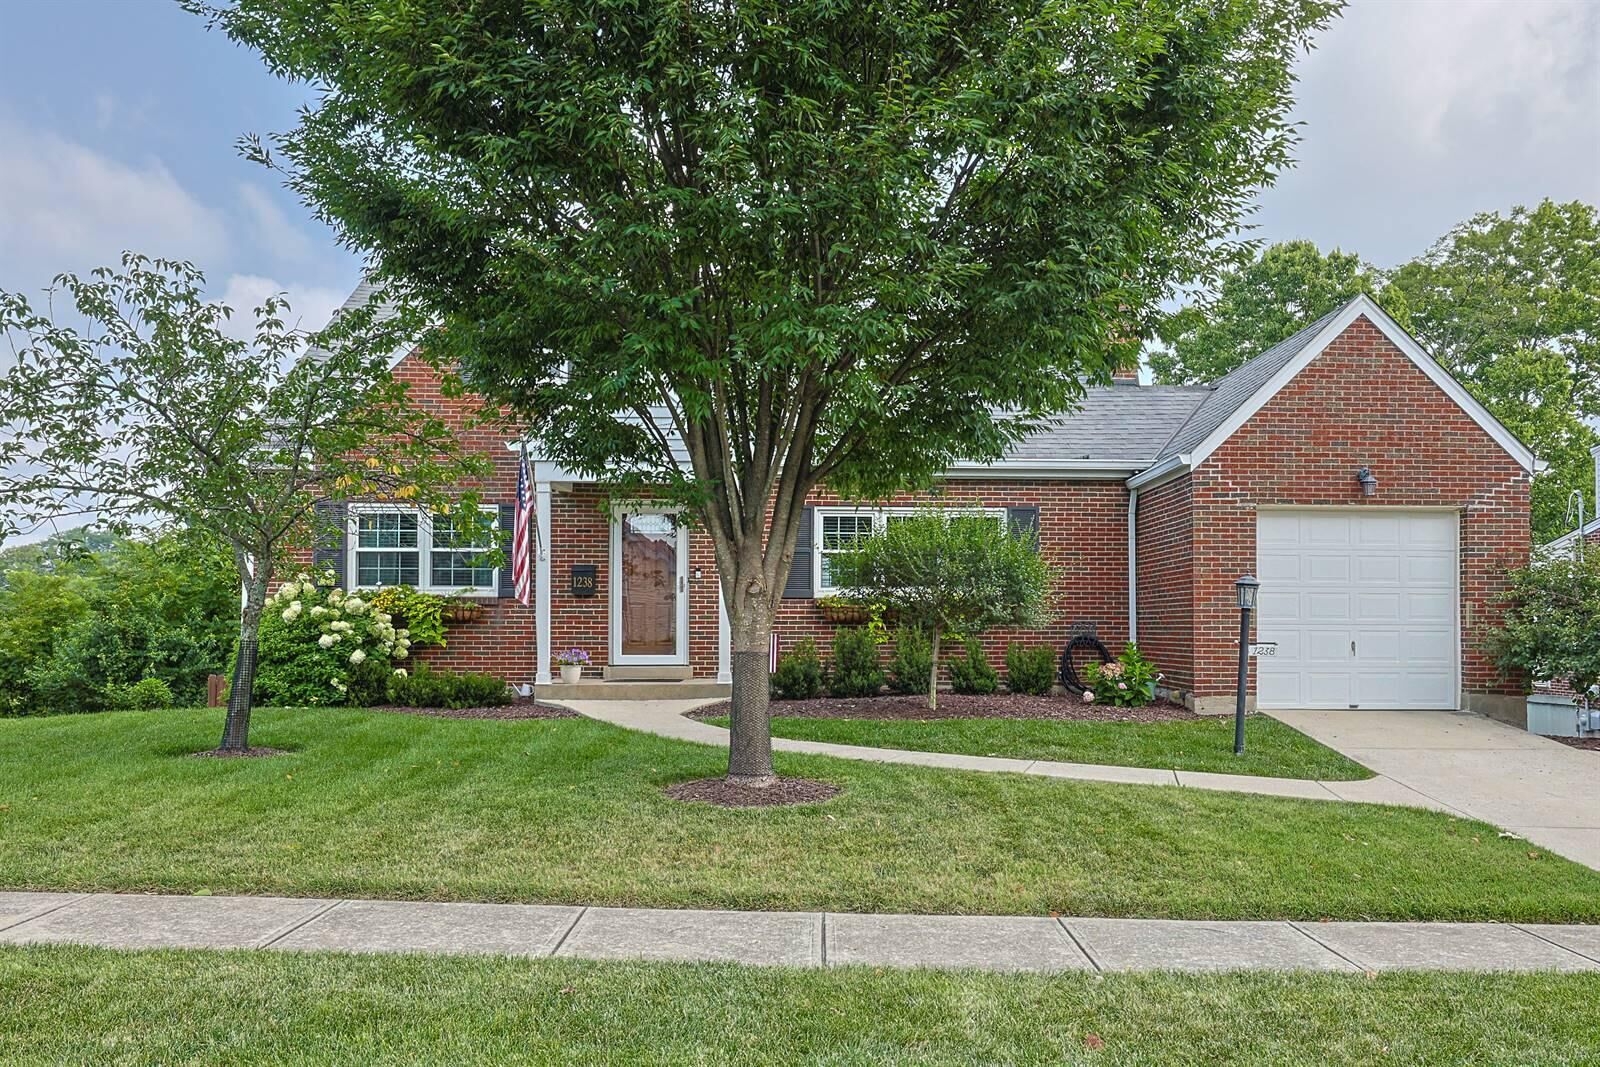
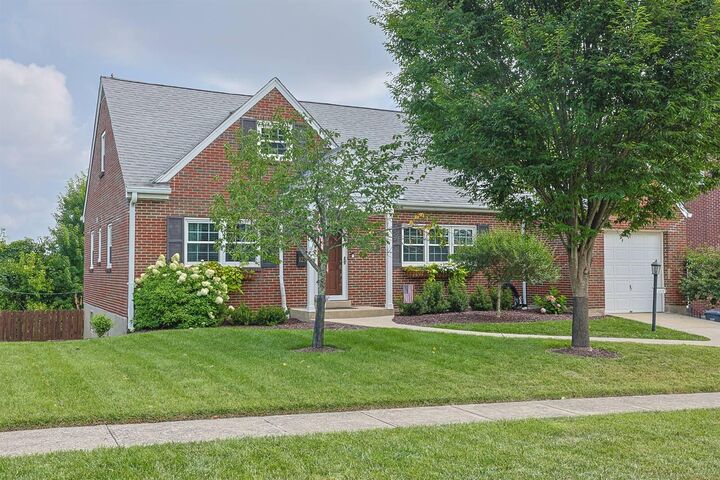
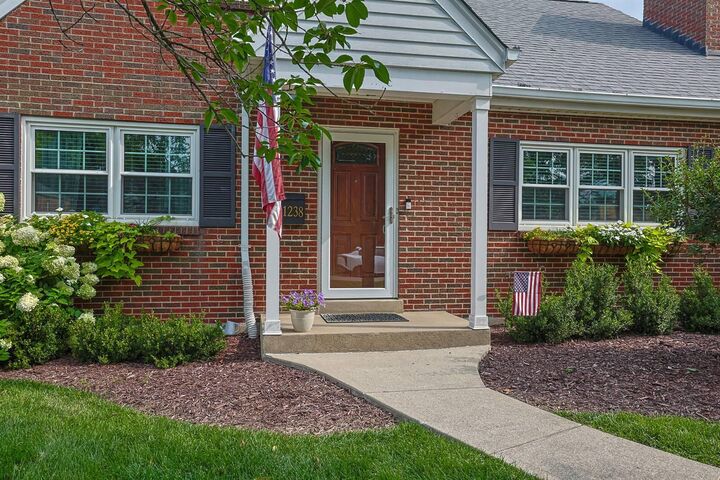
Listing Courtesy of: NORTHERN KENTUCKY / Listed By: Kathy Heimbrock, Florence; Blake Heimbrock, Florence
1238 Upland Avenue Covington, KY 41011
Pending (15 Days)
$425,000 (USD)
Description
MLS #:
645197
645197
Lot Size
0.34 acres
0.34 acres
Type
Single-Family Home
Single-Family Home
Year Built
1954
1954
Style
Cape Cod
Cape Cod
Views
True
True
County
Kenton County
Kenton County
Listed By
Kathy Heimbrock, Florence
Blake Heimbrock, Florence
Blake Heimbrock, Florence
Source
NORTHERN KENTUCKY
Last checked Aug 17 2026 at 12:55 AM GMT+0000
NORTHERN KENTUCKY
Last checked Aug 17 2026 at 12:55 AM GMT+0000
Bathroom Details
- Full Bathrooms: 2
- Half Bathroom: 1
Interior Features
- Dishwasher
- Microwave
- Refrigerator
- Dryer
- Washer
- Electric Range
Lot Information
- Sloped
- Wooded
- Cul-De-Sac
Property Features
- Fireplace: Brick
- Fireplace: Wood Burning
- Foundation: Concrete Perimeter
- Foundation: Poured Concrete
Heating and Cooling
- Radiant
- Geothermal
Basement Information
- Finished
- Walk-Out Access
- Storage Space
Utility Information
- Sewer: Public Sewer
School Information
- Elementary School: Ft Wright Elementary
- Middle School: Woodland Middle School
- High School: Scott High
Parking
- Driveway
- Garage
- Attached
- Garage Faces Front
Living Area
- 3,024 sqft
Location
Disclaimer: Copyright 2026 Northern Kentucky MLS. All rights reserved. This information is deemed reliable, but not guaranteed. The information being provided is for consumers’ personal, non-commercial use and may not be used for any purpose other than to identify prospective properties consumers may be interested in purchasing. Data last updated 8/16/26 17:55


entertaining. The impressive four-season room/adjoining dining area creates the perfect gathering space year-round. The spacious primary suite features a large walk-in closet and private ensuite bath. The finished lower level boasts a large recreation room ideal for entertaining, along with a workshop offering excellent space for hobbies, projects, or extra storage. Step outside to enjoy the expansive paver patio overlooking the private, fenced backyard - perfect for relaxing and entertaining. An energy-efficient geothermal HVAC system provides year-round comfort and utility savings. Conveniently located near shopping, dining, parks, minutes from downtown, this beautifully maintained home is one you won't want to miss!